
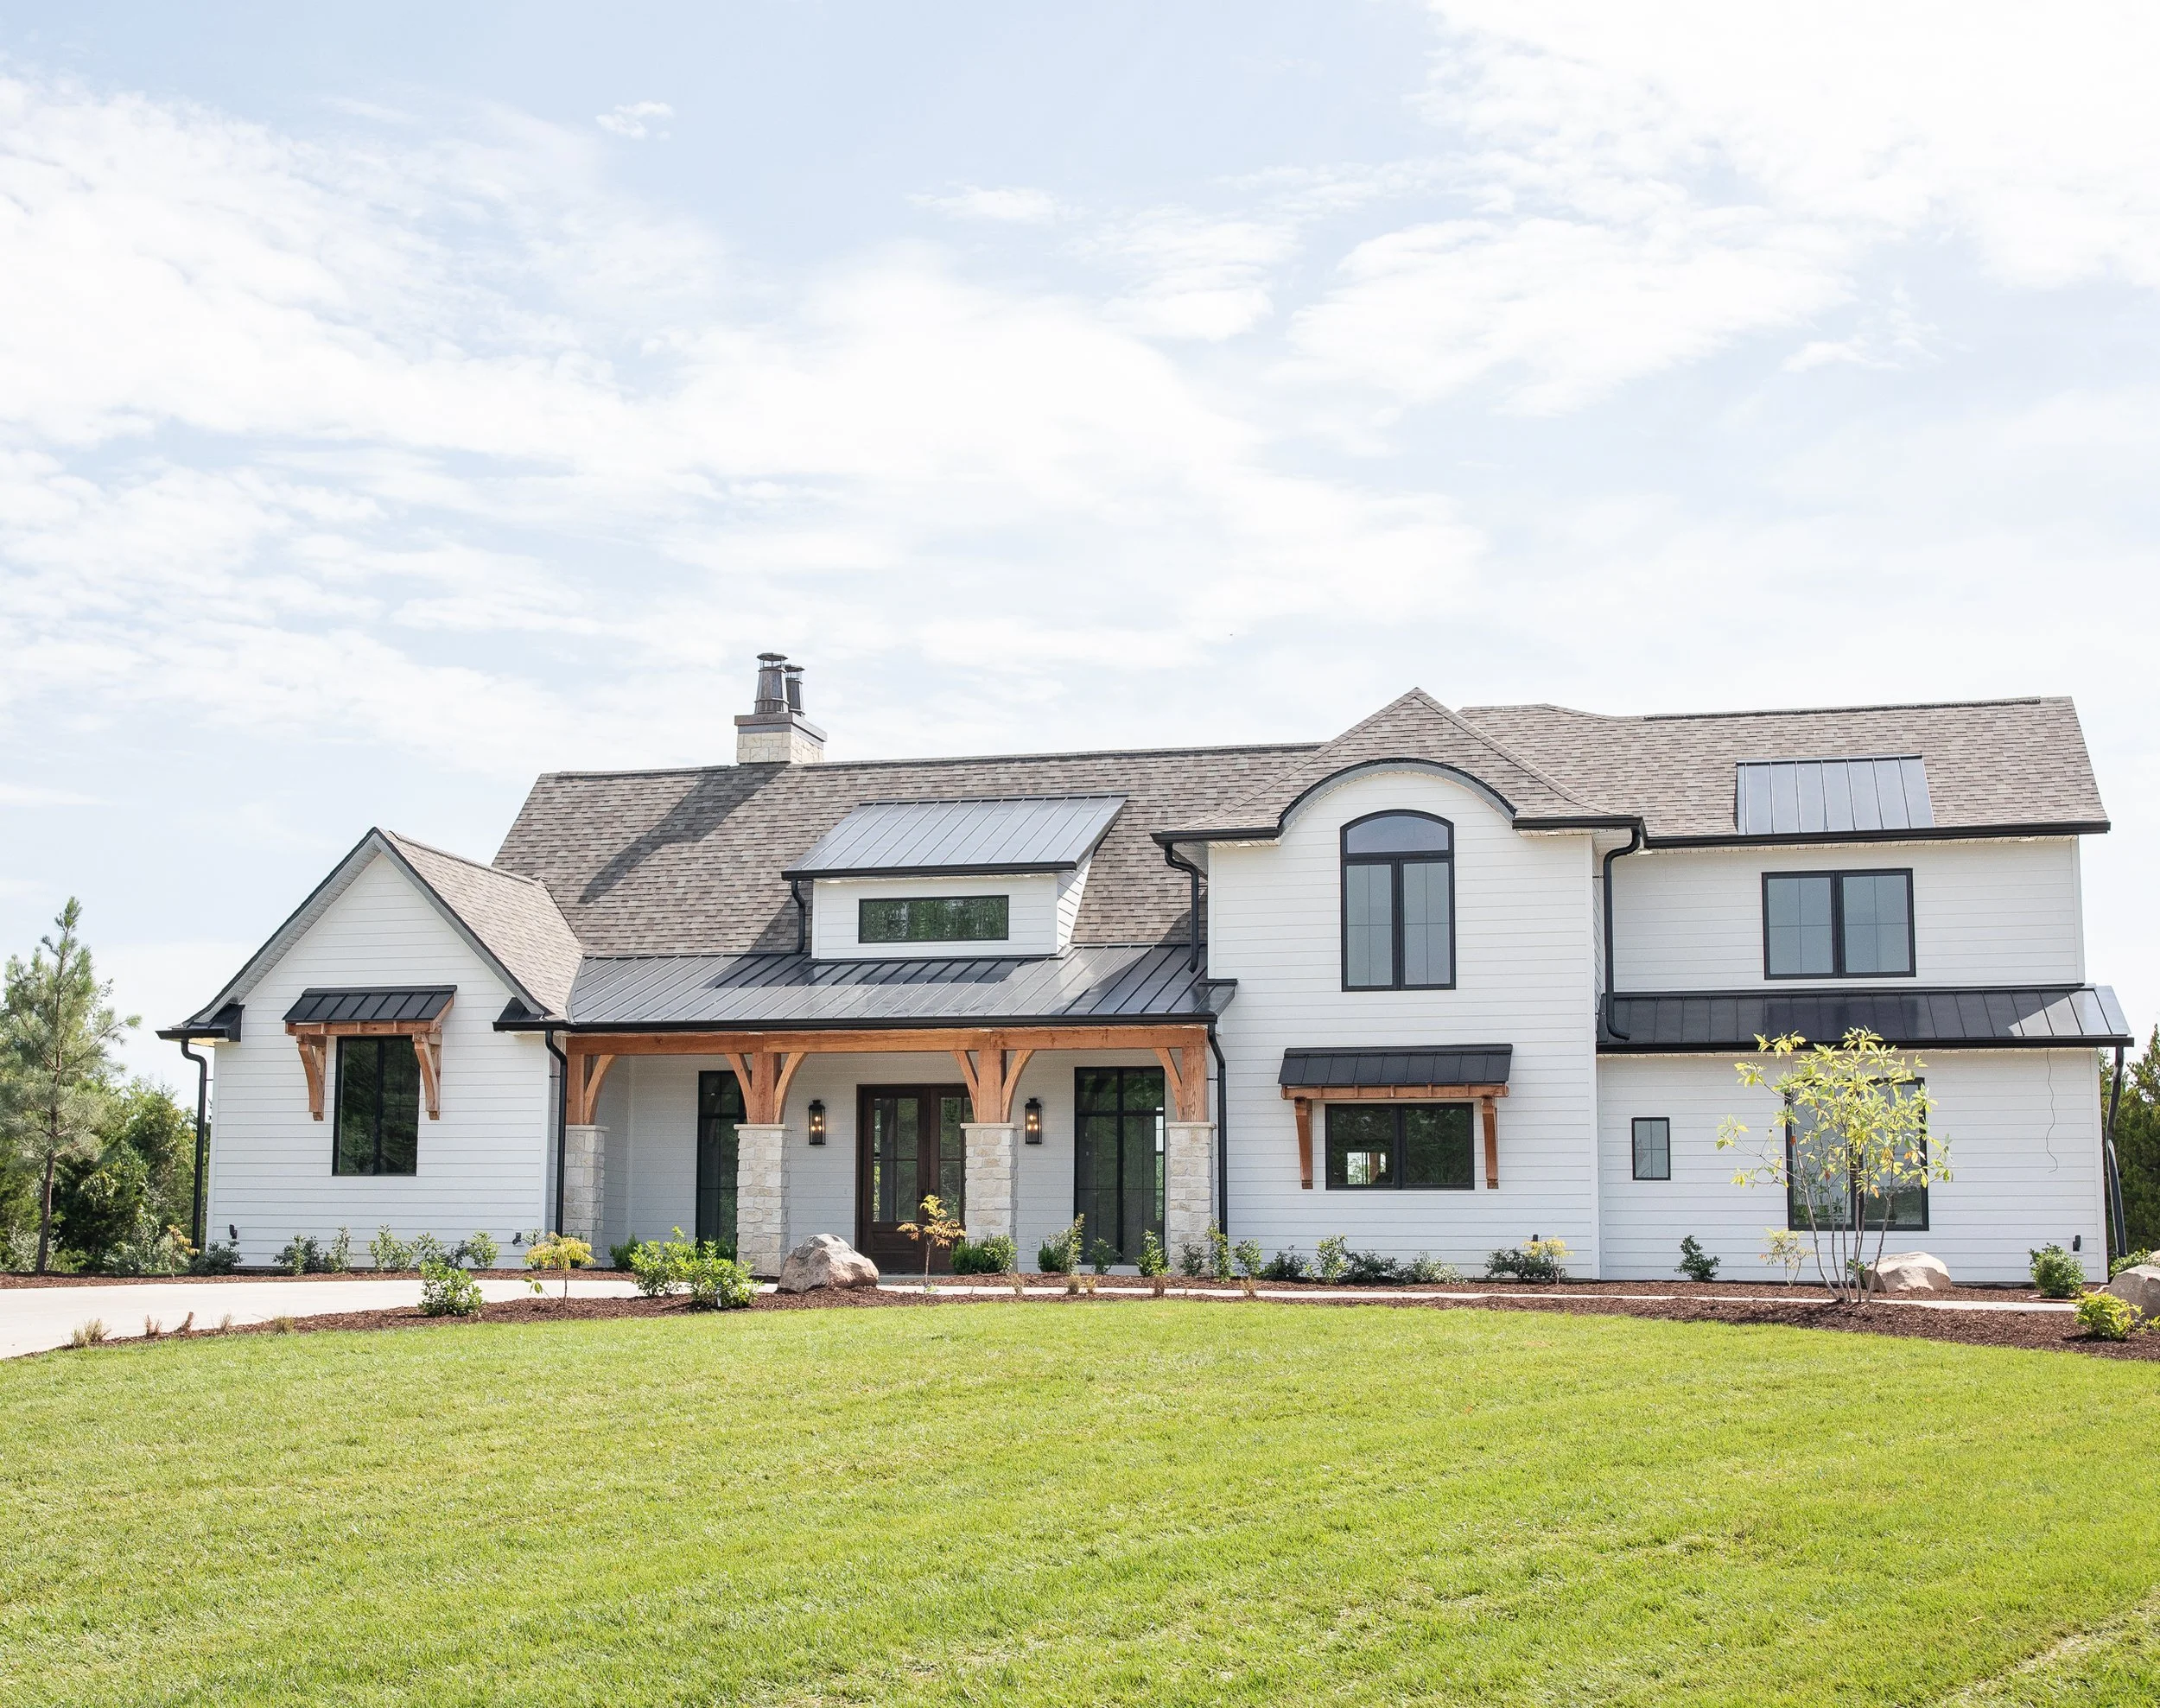
If you’ve spent any time browsing different types of home styles online, you already know how easy it is to get overwhelmed, since most guides hand you fifteen, twenty, sometimes upward of thirty styles of houses and leave you exactly where you started, no closer to knowing which architectural style is actually right for your land. This one is shorter on purpose.
The goal here is a decision, not a catalog, so we’re covering the styles and the layout questions that actually matter for a Central Virginia build, not every style that’s ever been photographed for a design blog.
The House Styles Worth Actually Considering in Central Virginia
You don’t need to know every one of the exterior home styles that exist, just the handful that actually make sense for how you want to live, in the counties where you’re actually going to build.
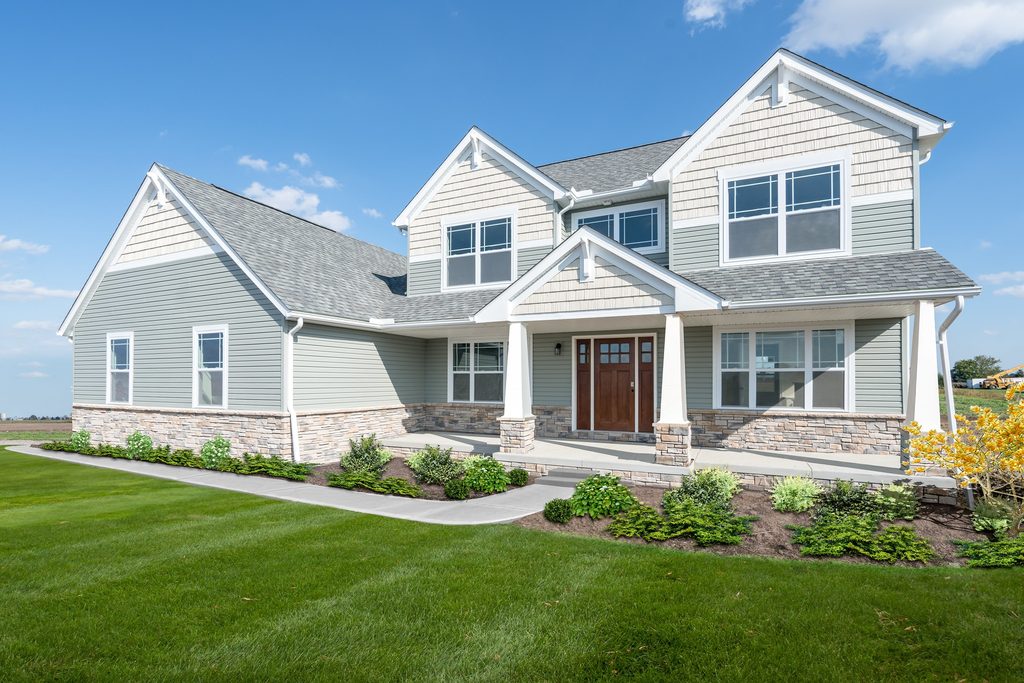
Craftsman. Wide front porches built for indoor outdoor living, tapered columns, natural materials, and trim work that does a lot of the talking. It’s one of the most requested looks we build, enough that we’ve written a full page on it, with real photos of homes we’ve finished.
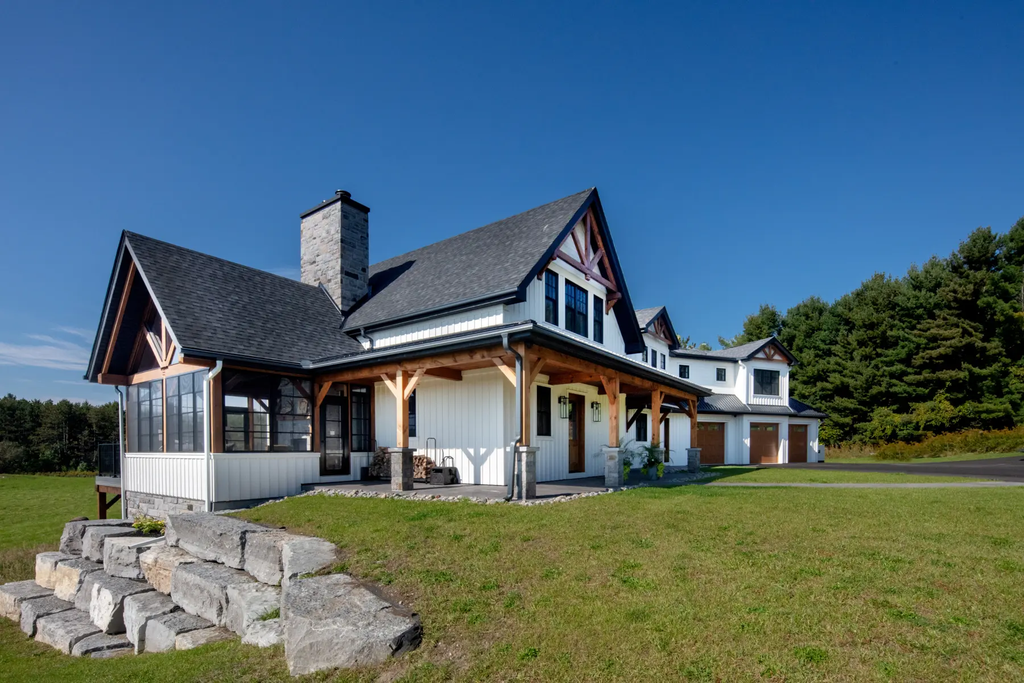
Modern Farmhouse. Board and batten siding, black windows, metal roof accents, and a front porch that’s meant to be used, not just looked at. Same story as craftsman: we’ve got a dedicated page with the details. See our new construction homes.
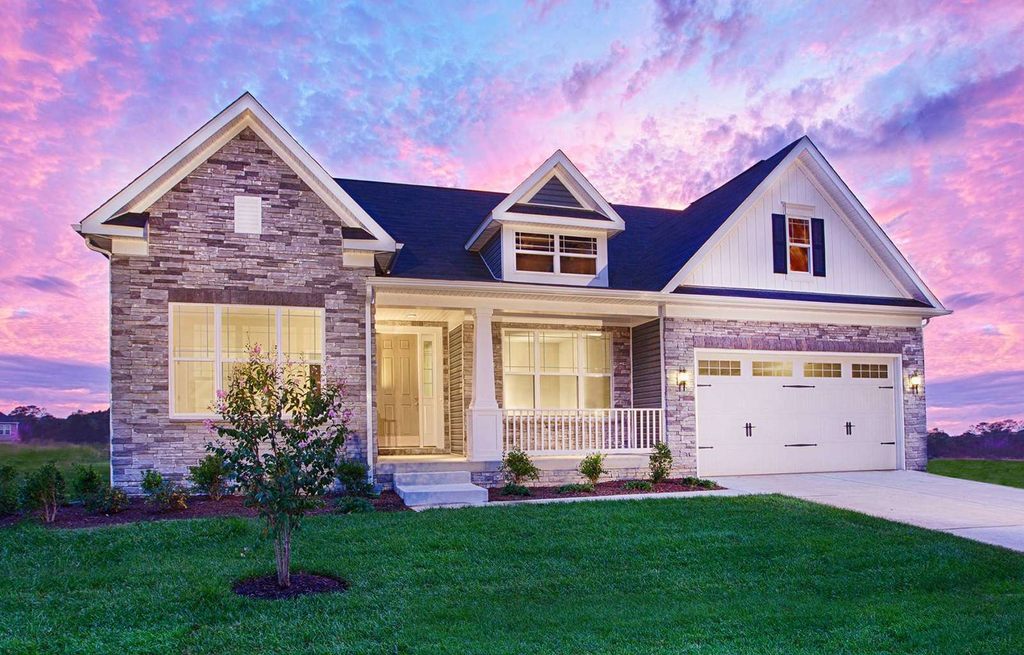
Rancher. Single level, no stairs, practical from the front door to the back fence, which is why ranch style homes are the house style Anderson Home Construction is known for. Our signature 1,600 square foot rancher is the home we’ve built more than any other, and it started as one man’s idea of what he wanted for his own home before it turned out a lot of other people wanted the same thing.
The horizontal lines and low, wide roofline that define the look trace back to the mid century modern era, when architects like Frank Lloyd Wright popularized a house that hugs the ground instead of standing tall above it, and that lineage is exactly why modern ranch homes with cleaner trim and larger windows have picked up interest again. We can build our signature floor plan with either a classic or a more modern exterior treatment.
Traditional and Colonial. Symmetrical fronts, a centered door, classic proportions. Traditional house plans and traditional style house plans are a safe, resale-friendly choice if you want a home that will look right in ten years the way it looks right today, without chasing a trend that fades in five, and brick colonial homes are common out here for exactly that reason: brick holds its look and its value better than most other exteriors.
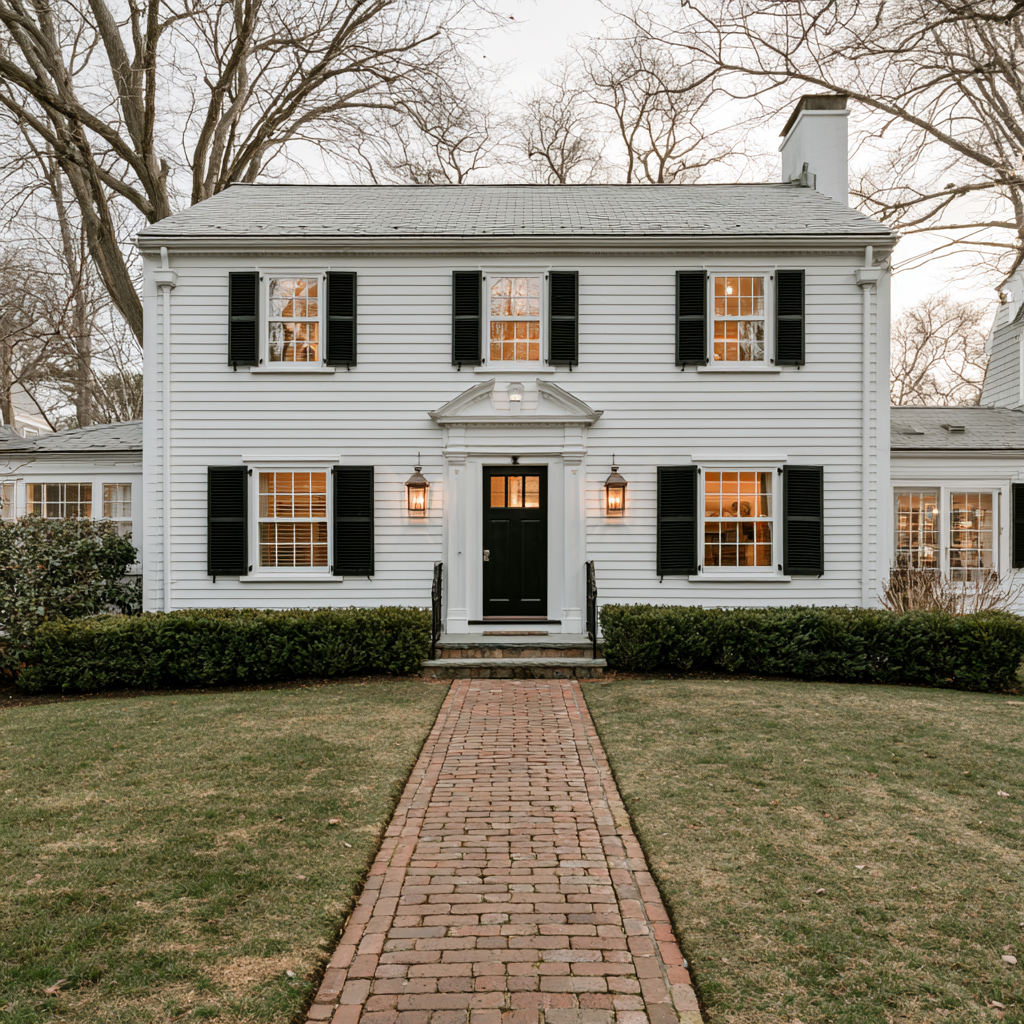
Cottage. Smaller, cozier, often with a mix of brick and siding or stone accents, a good fit if you’re downsizing or building a second, simpler home and don’t want to sacrifice character to get there. Narrow lot cottage house plans come up often on our tighter parcels, and cottage plans with wrap around porches are one of the more requested combinations, since a porch does a lot to make a small footprint feel bigger than it is.
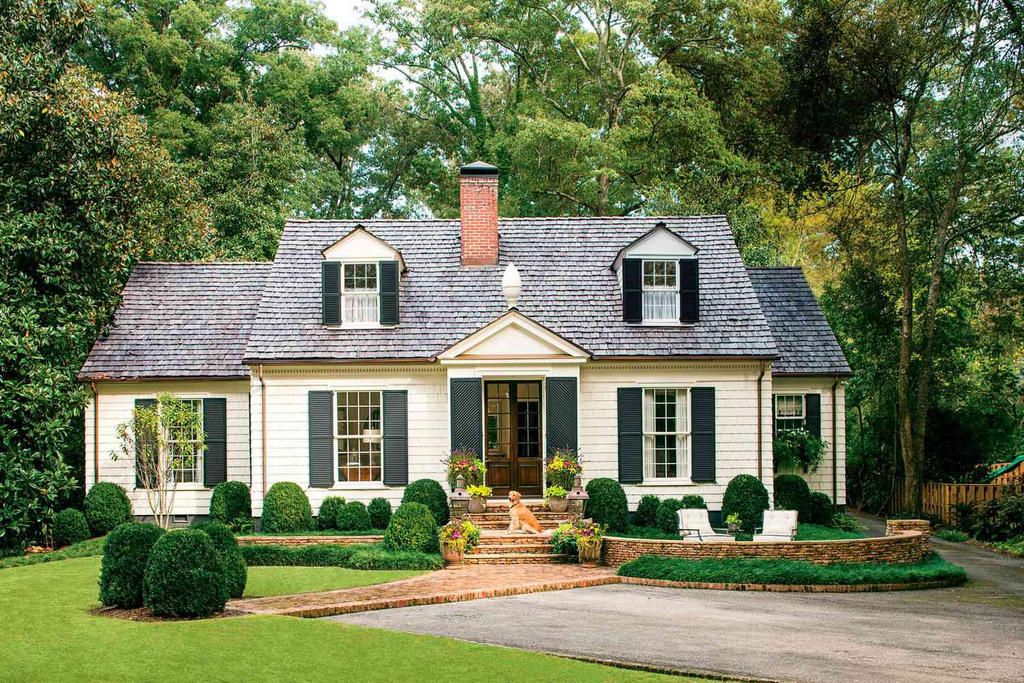
Bungalow. A close cousin of craftsman: a lower-pitched roof, a full-width porch, and a single story or story-and-a-half layout that keeps things simple. Bungalow house plans and bungalow style home plans tend to appeal to the same buyer who likes the details craftsman homes feature but wants a smaller, more efficient footprint.
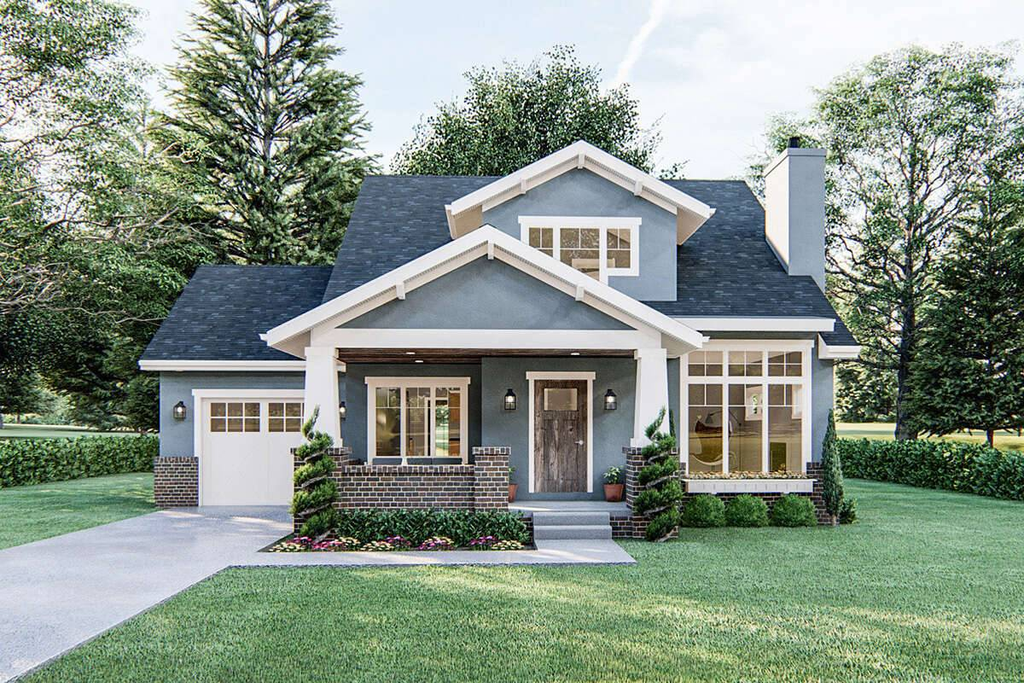
Modern or Contemporary. Cleaner lines, large windows that bring in more natural light, simpler rooflines, and sometimes a flat roof instead of a pitched one. A modern contemporary house is less common out here than in denser markets, but it’s not unusual for us to blend a few of those cleaner lines into an otherwise traditional exterior rather than build a fully modern house from the ground up.
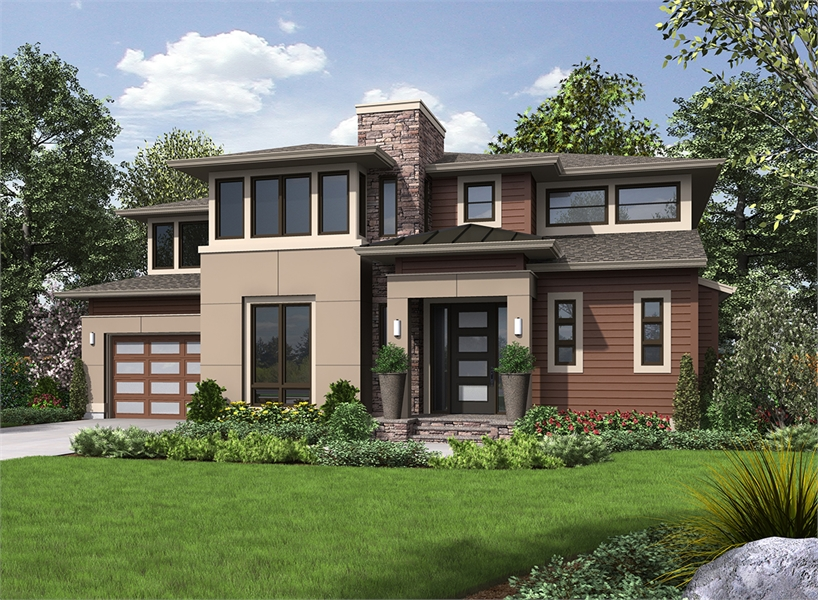
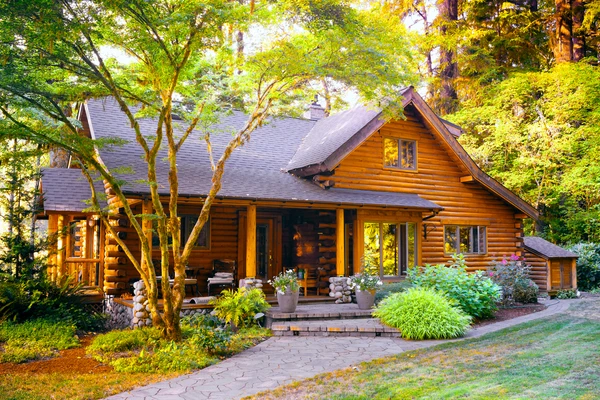
Mountain and Cabin. Heavier timber accents, steeper rooflines, more rustic materials. We don’t see much call for true mountain style homes out here, since Central Virginia’s terrain and market lean more traditional, but it’s a look we’re happy to talk through if it’s what you’re picturing, especially on a wooded or sloped lot.
Most house exterior styles are really a combination of the roofline, the porch, and the building materials, more than any one feature on its own, and the exterior color palettes and materials you choose do as much to define the final look as the roofline does. Brick homes are common throughout Central Virginia and hold up well against the humidity, and most of the styles above can be built with a brick exterior, a siding exterior, or a mix of both. That decision is worth talking through with your builder rather than locking in from a single photo.
How to Actually Narrow It Down
If none of the styles above jumped out at you, that’s normal. A faster way in than staring at more photos is to look at what’s already around you: drive the neighborhood or the road you’re planning to build on and notice what holds up, since a style that looks right next to the homes already there tends to age better than one that fights its surroundings. Then think about upkeep, not just appearance.
Rancher means no gutters two stories up. A craftsman porch means more trim to maintain but a lot more curb appeal to show for it. There isn’t a wrong answer once you factor in how much time you actually want to spend on maintenance versus how much the exterior means to you.
Style Is Only Half the Decision: Layout Is the Other Half
Here’s what most style guides skip entirely: you can fall in love with a farmhouse exterior and still end up in a house that doesn’t work for how you actually live, because style and layout are two different decisions that get made at the same time, and only one of them shows up in a photo.
Open concept or defined rooms, sometimes called an open floor plan, is usually the first fork in the road. Open concept keeps the kitchen, dining, and living space flowing together, which works well for entertaining and for keeping an eye on kids, while defined rooms give you separation and quiet, something some homeowners want more as they get older or as more people work from home. Neither is correct. It depends on how your household actually spends its evenings, not how it looks in a listing photo.
One floor house plans, like our signature rancher, solve a lot of the layout question automatically, since no stairs means no wasted hallway space upstairs, no second HVAC zone to think about, and an easier house to age into. Two story homes trade some of that simplicity for more square footage on a smaller footprint of land, which matters more on a tighter lot than it does on acreage, where a single level spread out is usually the more comfortable choice.
Bedroom and bathroom count on paper rarely matches bedroom and bathroom count in real life, since a fourth bedroom that becomes a permanent home office is common, and so is a formal dining room that gets used twice a year. If you’re drawn to small house designs and plans, this matters even more, because every room has to earn its square footage, and simple house plans often work best for exactly that reason. The best house plans for small houses put every square foot to work instead of padding the layout with rooms that look good on paper and sit empty in practice.
What If Your Lot Isn’t a Standard Shape
Not every parcel in Louisa, Goochland, or Powhatan is a clean rectangle. A good amount of the land out here is wooded, sloped, or sized in a way that doesn’t leave much flat, buildable ground once the well and septic field are accounted for. Narrow lot house plans exist for a reason, and if your lot is narrow, sloped, or an odd shape, some floor plans simply won’t fit without real modification, whether that means shifting a garage from side entry to front entry or flipping a plan so the long side of the house runs with the slope instead of against it. This is exactly the kind of thing to walk through with your builder before you fall in love with a specific plan, because a plan that needs to be reworked to fit your land isn’t really the plan you fell in love with anymore. See what building on your own lot involves.
Skip the Blank Page: See What’s Already Been Built
Plenty of sites will let you browse country home plans with photos for hours, but none of those plans were built by the company you’re about to hire, and a plan that looks right on a screen doesn’t always translate to a lot with real trees, real slope, and real sun exposure. We’d rather show you something we’ve actually built: our signature 1,600 square foot rancher, The Callen at 1,786 square feet, The Parker at 1,920 square feet. Different sizes, different levels of finish, all real homes with real homeowners living in them right now, not renderings.
There’s a reason we lead with our own plans instead of starting from scratch every time. A homeowner usually gets more out of a plan we’ve already built, tested, and improved on than a set of unique home plans found on a marketplace site and handed to a builder cold, because we know where that plan works well and where it needs a tweak, and that knowledge shows up as fewer surprises once your build is underway. That’s not a limitation on what you can have, it’s a head start on getting it right the first time, and it’s still your project to shape from there. Bring your own plan if you have one; we’re just as happy to start with what already works and adjust it to fit you.
Start With a Conversation, Not a Pinterest Board
You can spend weeks browsing styles of houses and layouts online and still not know what’s right for your land, but one conversation with the people who’ll actually build it gets you further than ten more guides, because we can tell you on the spot what’s worked before and what hasn’t.
Come see our plans in person, bring what you’ve been thinking about, whether that’s a Pinterest board, a photo from a neighbor’s house, or nothing more than a rough idea, and we’ll tell you honestly what fits. See our custom house plans, or reach out to start the conversation.
Anderson Home Construction builds in Goochland, Powhatan, and Louisa County, and has been building in Central Virginia for three generations.
Frequently Asked Questions
What’s the most popular house style right now?
Modern farmhouse and craftsman are the two styles we get asked about most, though popular and right for you aren’t always the same thing, which is the whole point of this guide.
Do I need to pick a style before I talk to a builder?
No. Come in with a direction, a photo, or nothing more than a feeling, and we’ll help narrow it down from there. Some of our best builds started with a homeowner saying “something like this, but not exactly.”
What if I have a narrow or unusually shaped lot?
It changes which plans work without modification, but it doesn’t rule out custom building. Bring the lot and we’ll tell you honestly what fits and what needs adjusting before you commit to anything.
Can Anderson build any style, or do you specialize?
We’ve perfected our rancher to a level most builders never bother reaching, and craftsman and modern farmhouse touches show up in nearly everything we build. We’re happy to talk through other styles, including cottage, bungalow, or mountain and cabin looks, but we’ll always tell you honestly if something falls outside what we do well.
How much does house style affect the cost?
Less than most people expect, since size and finish selections move the number far more than style does. That said, the price will vary widely depending on your additions and styles. See our models for starting prices.
What’s the difference between choosing a style and choosing a layout?
Style is how the house looks from the street. Layout is how it works once you’re living in it every day. You need both, and they don’t always come from the same decision, which is why this guide treats them separately.
Can I mix elements from two different styles?
Often, yes. A craftsman porch on a farmhouse exterior is common, and a lot of what people call modern farmhouse is really a craftsman farmhouse blend already. The trick is not mixing so much that the house doesn’t read as any one thing, so bring us the two you’re torn between and we’ll tell you honestly whether they blend well or fight each other.