
You’ve been browsing narrow lot house plans online, and almost everything you find is built for a thirty foot wide lot squeezed between two city rowhouses. That’s not the problem you’re faced with.
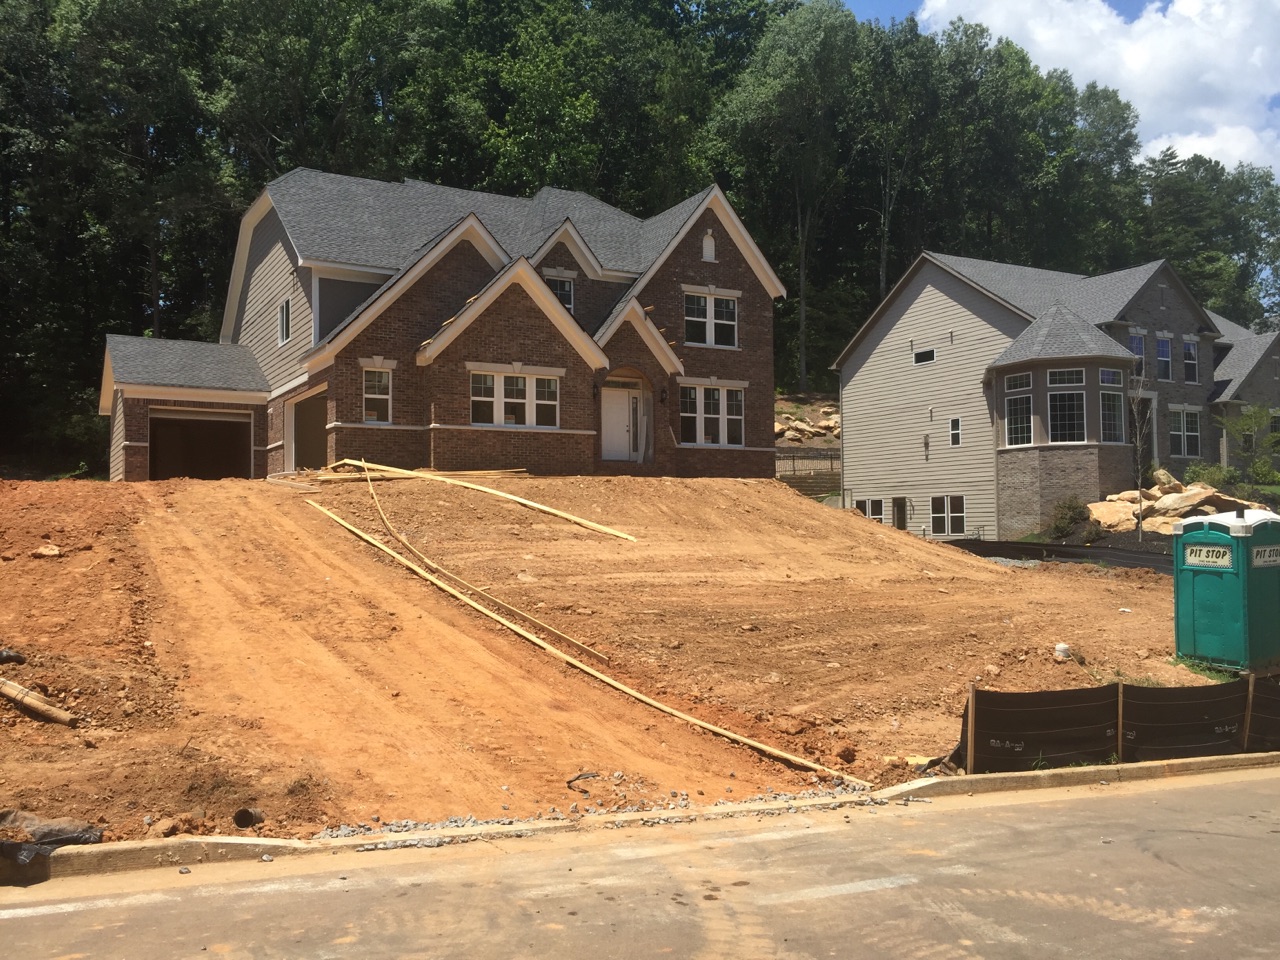
Your lot might be three wooded acres in Louisa County with a slope running down to the back corner, or a Goochland parcel where the flat, buildable ground is smaller than the acreage suggests once the well and septic field are accounted for. Most house plan guides are solving for a different lot than the one you actually own.
Why Most House Plan Guides Don’t Work Out Here
Most narrow lot house plans are drawn for urban infill, replacement homes on 20-45’ city lots where the real constraint is width. Home plans for narrow lots are common, but what about sloped, uneven ones? Space isn’t the issue here, it’s flat, usable land.
What Actually Makes a Central Virginia Lot Hard to Build On
A lot doesn’t need to measure fifty feet wide to be difficult. Around here, it’s usually one of four things.
Slope. The steeper the grade from the road to the back line, the more a house has to be sited, and sometimes stepped, to sit right. A plan drawn for flat ground rarely drops onto a hillside without real changes.
Tree cover. Clearing more of a wooded lot than you need affects the whole feel of the property, so we work around the trees worth keeping instead of clear cutting to fit a stock plan.
Well and septic. The septic field needs specific soil and has to sit clear of the house, the well, and the property line, which can push the house itself into a smaller usable footprint than the acreage suggests.
Setbacks. County requirements eat into the buildable timeframe before a single wall is drawn, and on a narrow or irregular lot that can be the difference between a plan fitting and not.
Building plans for narrow lots that ignore any one of these usually need real rework once they meet the actual dirt. Better to have that conversation before you fall in love with a plan than after.
Simple Plans Work Better Than Clever Ones
On a constrained lot, the plans that work best usually aren’t the most elaborate ones. They’re the most efficient. Simple house plans without a lot of jogs in the exterior wall or offset rooflines are easier to site on uneven ground, and cheaper to build on it too, since every corner and transition is one more place the foundation has to account for slope.
Small house designs and plans built for households who genuinely want less square footage overlap naturally here, since a smaller footprint gives you more flexibility on where the house actually sits. House plans for small houses that put every room to work, instead of padding the layout with a formal room used twice a year, tend to be the ones that fit a tricky lot without a redesign. That’s not a compromise. It’s the plan working with the land instead of against it.
Bring the Plan You Found. We’ll Tell You Honestly What Fits
Plenty of people show up with a plan they found on a marketplace site, already picked out, already a little bit attached to it. That’s a fine place to start. What we’d rather do is look at it against your actual lot before you commit to anything, because nobody selling a PDF plan online has walked your property, checked the slope, or seen where the septic field has to go.
Sometimes the plan works as drawn. Sometimes it needs the garage moved from side entry to front, or the footprint flipped so the long wall runs with the slope instead of against it. Bring what you’ve found and we’ll tell you honestly whether it fits or needs adjusting, the same way we would with one of our own models.
[Learn more about our process]
Frequently Asked Questions
Will you build from a plan I found online, or only your own models?
We’ll build from plans you bring us. We’ll look at it against your lot before anything’s priced, and if something won’t work as drawn, we’ll tell you what needs to change and why.
What actually makes a lot difficult to build on?
Slope, tree cover, well and septic placement, and setbacks are the issues more common than the lot simply being narrow. We won’t know which of those apply to your parcel until we walk it.
Can any house plan be modified to fit a narrow or sloped lot?
Most can, to a point. Small changes, like flipping a plan or adjusting the garage, solve a lot of problems. A plan that needs to be redrawn from the ground up to fit isn’t really the plan you started with anymore, and we’ll tell you if that’s where you’ve landed.
Do I need to own the land before we look at plans together?
No. We’d rather look at a lot with you before you’re under contract than after, especially if you already have a plan in mind.
Come See Us Before You Commit to a Plan
A plan that looks right on a screen doesn’t always translate once it meets real trees, real slope, and real sun exposure. Bring the lot, bring the plan, or bring both, and we’ll walk you through what actually fits before you’re locked into anything.
Anderson Home Construction builds in Goochland, Powhatan, and Louisa County, and has been building in Central Virginia for three generations.