

Overview & Highlights
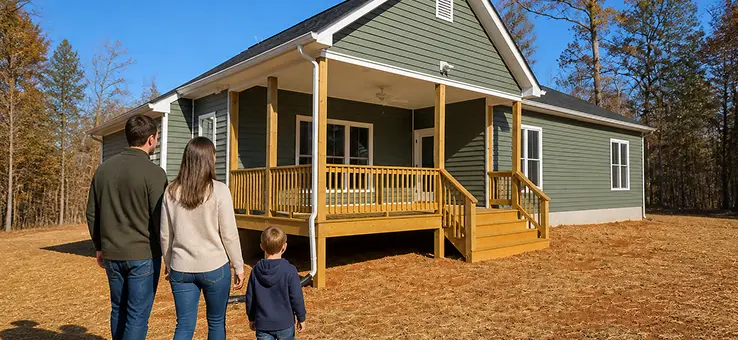
The Washington is the largest plan in the lineup, with 2,726 square feet, four bedrooms, two-and-a-half baths, dedicated office, and a gas fireplace in the main living area. Wide front porch with symmetrical gables and brick foundation detailing.
Inside, the main floor has the office as its own room and the kitchen sized for the household that actually cooks and hosts. The living area sits around the gas fireplace.
Four bedrooms means room for families, a guest room, or a second home office if the main-floor one gets claimed.
For homeowners who need the space of a bigger house without going over 3,000 square feet.

Craftsmanship
Quality porch detailing, wood columns with brick bases, and clean trim lines, the same exterior standards as the smaller plans, just on a larger footprint.

Materials & Finishes
Gas fireplace feature wall, durable cabinetry sized for the larger kitchen, oversized craftsman trim, and the same hardware and lighting spec used on every plan in the lineup.

Comfort & Livability
Four bedrooms, dedicated office, and storage designed for how a bigger household actually stores things, not just square footage counted as closet space.
 Gallery
Photo Gallery


Ready to do it?
Let’s talk about your lot, your timeline, and how we can customize it for your family
Starting from upper ~$700K
 Testimonials
Built on Trust
and Relationships
Homeowners choose Anderson Home Construction for our communication, craftsmanship, and accountability.


