

Overview & Highlights
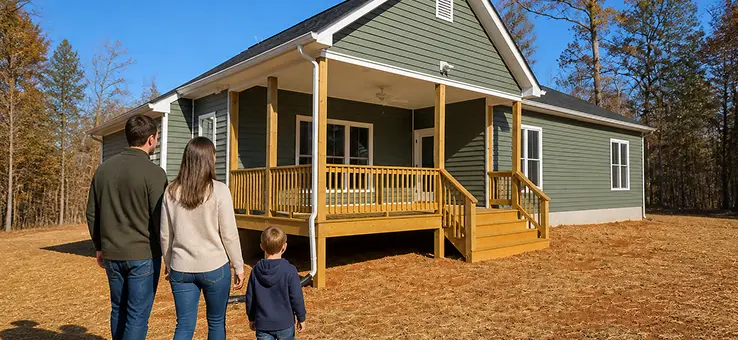
The Sutton II makes a solid first impression with a covered front porch that feels both inviting and distinctive. Brick-accented columns, natural wood posts, vertical siding, and symmetrical gables give the home a sleek exterior with modern farmhouse influence. A bold front door adds just the right amount of character.
Inside, the layout is designed to feel open, connected, and easy to live in. The main living area flows naturally into the kitchen and dining space, creating a central hub for daily life and casual nights. A sleek electric fireplace adds warmth and visual appeal, offering the feel of a traditional fireplace with a simpler, lower-maintenance design.
The home’s three-bedroom layout is planned for comfort and practicality, with each room positioned to support privacy and function. The primary suite provides a relaxing retreat for everyday living, while the overall floor plan makes smart use of the footprint without losing space or access. The Sutton II is a home that feels polished, efficient, and welcoming from the moment you step inside.

Exterior Craftsmanship
Brick foundation accents, vertical siding, wood porch posts, and clean rooflines come together to create an exterior that feels clean, balanced, and custom.

Interior Materials & Finishes
An electric fireplace feature wall, durable cabinetry, and thoughtfully chosen hardware and lighting bring together style, function, and lasting appeal.

Comfort & EVEREDAY Livability
An open-concept main living area, a private primary suite, and a well-organized layout make The Sutton ideal for both everyday routines and effortless hosting.
 Gallery
Photo Gallery


Ready to do it?
Let’s talk about your lot, your timeline, and how we can customize it for your family
Starting from upper ~$500K
 Testimonials
Built on Trust
and Relationships
Homeowners choose Anderson Home Construction for our communication, craftsmanship, and accountability.


