

Overview & Highlights
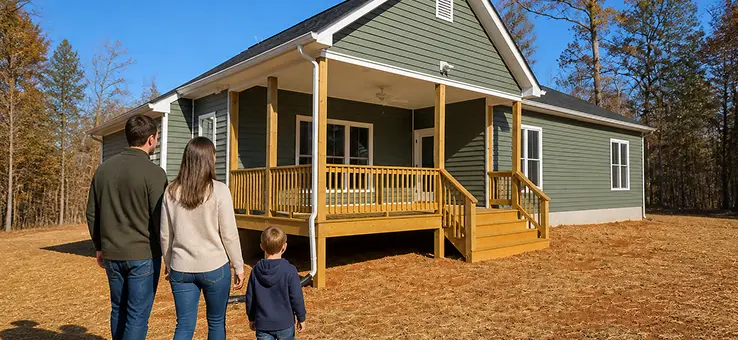
The Hayden makes a bold first impression with its full-length covered front porch, brick-accented columns, and warm wood posts. The two-story design, vertical siding, and clean rooflines give it strong modern farmhouse character while maintaining classic proportions.
The main floor is split into two rooms with different jobs. The open living area handles the daily hangout: kitchen, dining, and living all flowing into each other. The office sits at the front of the house as its own room, not a nook carved out of the kitchen.
Upstairs, all three bedrooms sit above the main living areas. Primary suite at one end, two secondary bedrooms and a shared bath at the other.
For buyers who need real work-from-home space in a footprint that stays under 1,900 square feet.

Craftsmanship
Brick foundation detailing, vertical board-and-batten siding, and balanced gables for a timeless exterior profile.

Materials & Finishes
Durable cabin options, oversized craftsman trim throughout, and the standard hardware and lighting spec used across the lineup.

Comfort & Livability
Dedicated downstairs office, open-concept main living area, spacious upstairs bedrooms, and a layout designed for both productivity and relaxation.
 Gallery
Photo Gallery


Ready to do it?
Let’s talk about your lot, your timeline, and how we can customize it for your family
Starting from upper ~$400K
 Testimonials
Built on Trust
and Relationships
Homeowners choose Anderson Home Construction for our communication, craftsmanship, and accountability.


