

Overview & Highlights
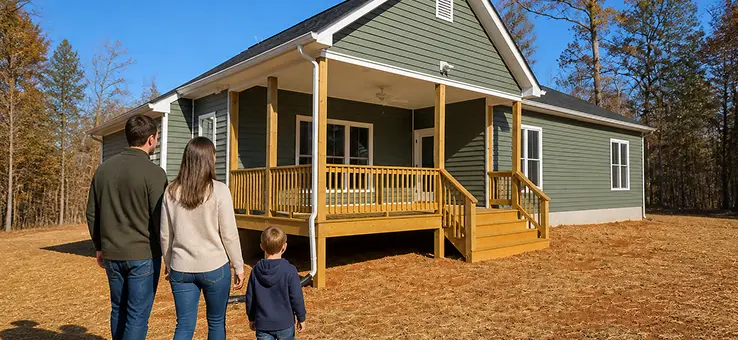
The Callen features a welcoming covered front porch supported by brick-accent columns and warm wood posts, giving it strong curb presence. The interior is built around an open living area anchored by a gas fireplace, creating a comfortable gathering space for family and guests.
Inside, the kitchen sits wider than in the Sutton, with more counter space and a bigger opening into the dining and living areas. Bedrooms sit off to the side, so they’re private, but just a short walk from the main living space.
This model blends classic farmhouse styling with functional everyday comfort.

Craftsmanship
Brick foundation detailing, vertical siding, balanced rooflines, and craftsman trim throughout. Same exterior standards as the Sutton, on a wider footprint.

Materials & Finishes
Gas fireplace feature wall (a step up from the Sutton’s electric), durable cabinetry sized for the wider kitchen, and standard hardware and lighting from our lineup spec.

Comfort & Livability
Spacious primary suite, open entertaining space, and a layout designed for both quiet evenings and hosting.
 Gallery
Photo Gallery


Ready to make the Callen yours?
Let’s talk about your lot, your timeline, and how we can customize it for your family
Starting from upper ~$500K
 Testimonials
Built on Trust
and Relationships
Homeowners choose Anderson Home Construction for our communication, craftsmanship, and accountability.


